
Tell us about the home or commercial space you are looking for.
Have any interest
Developer Starting Price
Inquire directly with our senior development concierge. Fast response within 15 minutes.
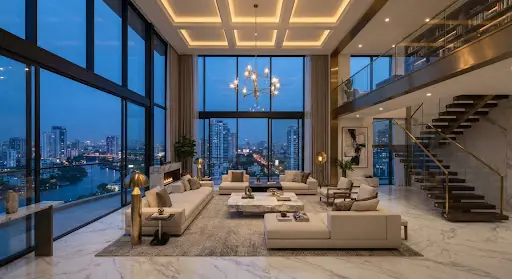
Crafted by ESL Holdings, The Peak redefines low-density luxury real estate in Dhaka. Situated on a prime 6 Katha parcel in Sector-02, Block-H, Aftabnagar, each residence occupies an entire private floor-offering unprecedented seclusion, cross-ventilation, and 360-degree natural illumination.
The structural frame incorporates reinforced cast concrete designed to BNBC Level-4 seismic resilience. From bespoke imported porcelain tiling and acoustic thermal-insulated windows to private elevator keycards opening directly into your personal reception foyer, every millimeter expresses timeless modernist sophistication.
Complete acoustic isolation and private elevator vestibule entrance.
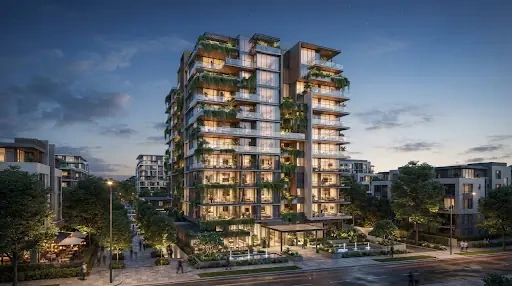
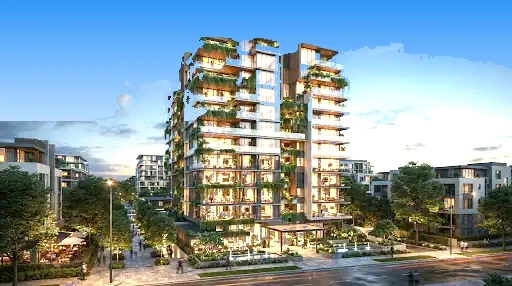
Energy-saving glazed facades and cantilevered planter verandas.
|
location_on
Address
|
Plot-12,14 Road-02, Sector-02, Block - H, Aftabnagar, Dhaka |
|
hardware
Land Area
|
6 Katha |
|
apartment
No. of Floors
|
G+8 |
|
grid_view
Apartment/Floor
|
1 (Single Exclusive Unit) |
|
straighten
Apartment Size (sft)
|
1987 sft |
|
bed
Bedroom
|
3 |
|
bathtub
Bathroom
|
3 |
|
calendar_month
Launch Date
|
Ready / Q1 2024 |
|
event_available
Expected Completion date
|
December 2026 |
Slide horizontally to experience how natural daylight gives way to bespoke 2700K warm architectural illumination across cantilevered green verandas and panoramic glass facades.
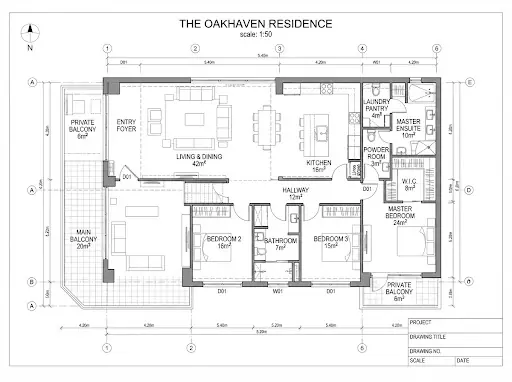
Optimized layout featuring complete privacy separation between private family quarters and the formal entertainment living salon.
location_on Rupayan P&F Square, North Kalshi, Section: 09, Mirpur, Dhaka-1216 Verified Prime Plot